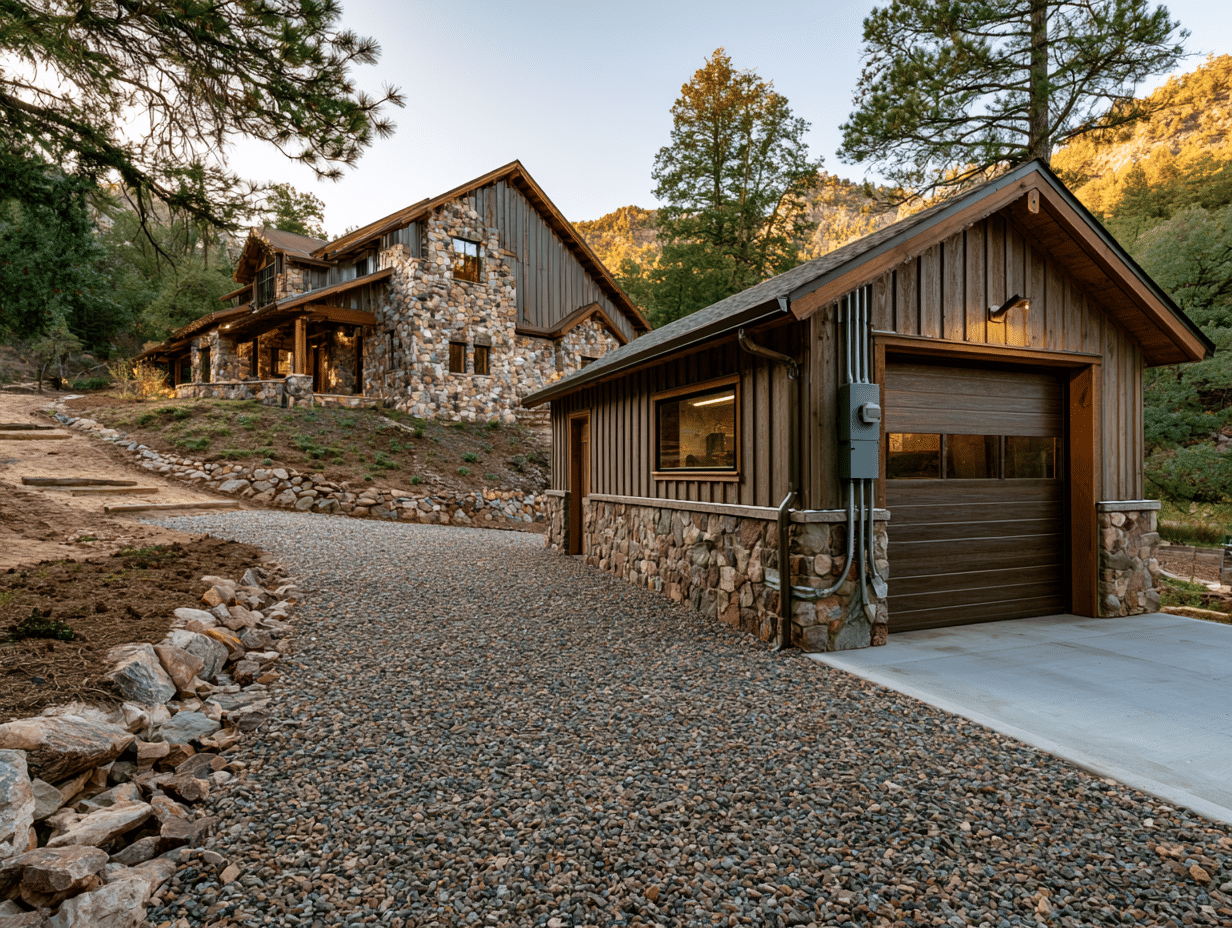
Detached structures typically cost $80 to $200 per square foot, generally less per square foot than the main home due to simpler finishes and systems.
Matching architectural style between a detached structure and the main home preserves overall property cohesion.
Utility connections, whether extending from the main home or installing separate service, significantly affect detached structure costs.
Local zoning often limits detached structure size and placement, making early confirmation essential.
Detached garages, workshops, and barns for custom properties typically cost $80 to $200 per square foot, generally less per square foot than the main home given their simpler finishes and often lighter mechanical systems, though costs vary significantly based on the specific structure’s purpose and how much utility infrastructure it requires. This page covers what to consider when planning a detached structure alongside a custom home project.
Why detached structures cost less per square foot than a home
Detached garages, workshops, and barns generally forgo the extensive finish work, plumbing, and climate control a primary residence requires, instead prioritizing durable, functional space suited to vehicle storage, workshop activity, or agricultural use. This simpler scope of work, compared to a home’s kitchens, bathrooms, and finished living spaces, generally produces a lower per-square-foot cost even though the same foundation and structural considerations relevant to any building on a specific site still apply.
Matching architectural style to the main home
A detached structure that shares architectural elements with the main home, whether matching roofing material, siding, or overall design language, preserves a sense of cohesion across the property rather than creating a visually disconnected addition to the landscape. Our post on architectural styles for custom homes covers the style directions common in this region, considerations worth carrying through to any detached structures planned for the same property.
Workshop and barn-specific considerations
Workshop structures often require significant electrical capacity for tools and equipment, proper ventilation for any activities generating dust or fumes, and durable flooring suited to heavy use and potential chemical exposure from workshop activities. Barns and agricultural structures carry their own specific considerations depending on intended use, whether housing animals, storing equipment, or serving hobby farming purposes, each with different structural and utility requirements worth clarifying early in planning.
Utility connections for detached structures
Extending electrical, water, or sewer service from the main home to a detached structure adds cost beyond the structure itself, with the specific expense depending on distance between the structures and whether trenching or other site work is required. Some detached structures, particularly simple garages without plumbing needs, may only require electrical service, while workshops or barns intended for extended occupancy or animal housing might need more complete utility connections similar to the main home.
Zoning considerations for detached structures
Local zoning often limits the size, height, and placement of detached accessory structures relative to property lines and the main home, and some jurisdictions cap the total square footage of accessory structures relative to the primary residence. Confirming these limits before finalizing a detached structure’s design protects against discovering a zoning conflict after significant design investment. This mirrors similar zoning confirmation important for the ADU-style structures covered in our ADU and multigenerational living additions guide, when a detached structure includes any living space component.
Foundation and site considerations
Detached structures still require appropriate foundations suited to the specific site conditions, and on sloped Western North Carolina lots, this means the same kind of grading and foundation planning covered in our foundations for mountain lots guide applies to detached structures just as much as to a main home, sometimes adding meaningful site work cost depending on where the structure sits relative to the property’s terrain.
Planning a detached structure alongside your custom home
Coordinating a detached structure’s design and construction alongside your main custom home build, rather than treating it as a completely separate later project, can produce cost efficiencies through shared site work, coordinated permitting, and consistent material ordering across both structures. Our custom home building pillar guide covers the broader planning process this kind of coordinated approach fits within.
Working with a builder experienced in detached structure construction
A contractor who understands both the simpler construction approach detached structures generally use and the specific requirements different structure types like workshops or barns present brings genuine value to this kind of project. Start planning your detached structure through the contact page.
Summary
Detached garages, workshops, and barns typically cost $80 to $200 per square foot, generally less than the main home due to simpler finishes and systems, though specific costs vary based on the structure’s purpose and utility needs. Matching architectural style to the main home preserves property cohesion, and workshop or barn structures carry their own specific electrical, ventilation, and flooring considerations. Zoning limits on detached structure size and placement deserve early confirmation, and foundation planning still matters significantly on this region’s sloped terrain. Reach out through the contact page to plan your detached structure project.
Frequently Asked Questions
How much does a detached garage or workshop cost?
Typically $80 to $200 per square foot, generally less than the main home’s per-square-foot cost due to simpler finishes, plumbing, and climate control requirements, though specific costs vary based on the structure’s intended purpose and utility needs.
Should a detached structure match the main home’s architectural style?
Many homeowners choose to match materials and design elements between a detached structure and the main home, preserving a sense of cohesion across the property rather than creating a visually disconnected addition to the landscape.
Does a workshop need special electrical service?
Often, yes. Workshop structures frequently require significant electrical capacity for tools and equipment, proper ventilation for dust or fumes, and durable flooring suited to heavy use, considerations beyond what a simple garage might need.
Are there zoning limits on detached structures?
Often, yes. Local zoning frequently limits the size, height, and placement of detached accessory structures relative to property lines and the main home, sometimes capping total accessory structure square footage, making early confirmation important before finalizing design.
Should I build a detached structure at the same time as my main custom home?
Coordinating both projects together, rather than treating the detached structure as a completely separate later project, can produce cost efficiencies through shared site work, coordinated permitting, and consistent material ordering across both structures.